0-2000 μm Precise Coating Thickness Gauge, Double Probe

$88.96
ATO Precise Coating Thickness Gauge with double principle probe, mainly used to measure the thickness of non-conductive coating on metal surface, as well as the thickness of non-ferromagnetic coating on ferromagnetic metal, measuring thicknesses from 0 to 2000 μm. This digital thickness gauge ensures accurate and reliable measurements, essential for quality control and compliance in automotive refinishing and metal fabrication industries.
SKU: ATO-CTG-2000
*
Free Shipping
Delivery date: 6-12 days

High precision coating thickness gauge, with a measurement range of 0-2000 μm, is primarily used to measure the thickness of non-conductive coatings on metal surfaces, as well as the thickness of non-ferromagnetic coatings on ferromagnetic metals (such as iron, nickel, cobalt, etc.), such as the paint thickness on automobile surfaces and the coating thickness of metal parts. The coating thickness tester features a built-in magnetic induction and eddy current dual-probe system, which automatically identifies the metal substrate being measured. Simply place it on the surface to be measured, and it will automatically calculate the coating thickness.

Specification

ModelATO-HW-300S
ProbeF probeN probe
Measuring principleMagnetic inductionEddy current effect
Measuring range0-2000μm
Precision± (3%+1μm)
Resolution0μm-99.9μm (0.1μm)  100μm-999μm (1μm)  >1000μm (0.01mm)
Zero calibrationsupport
StatisticsAverage, minimum, maximum, number
Unitμm, mm, mils
Minimum convex Radian5mm
Minimum concave Radian25mm
Minimum measured areaDiameter 20mm
Minimum substrate thickness0.2mm0.05mm
Maximum measuring speed2 readings per second
Power supply3V
Battery2*1.5V AAA batteries (Not Included)
Operating environmentTemperature: 0-50°C Humidity: 20-90%rh (non-condensed)
Preservation environmentTemperature: -10-60°C Humidity: 20-90%rh (non-condensation)
Size/weight/material113mm×53mm×24mm/80g/ABS


Details

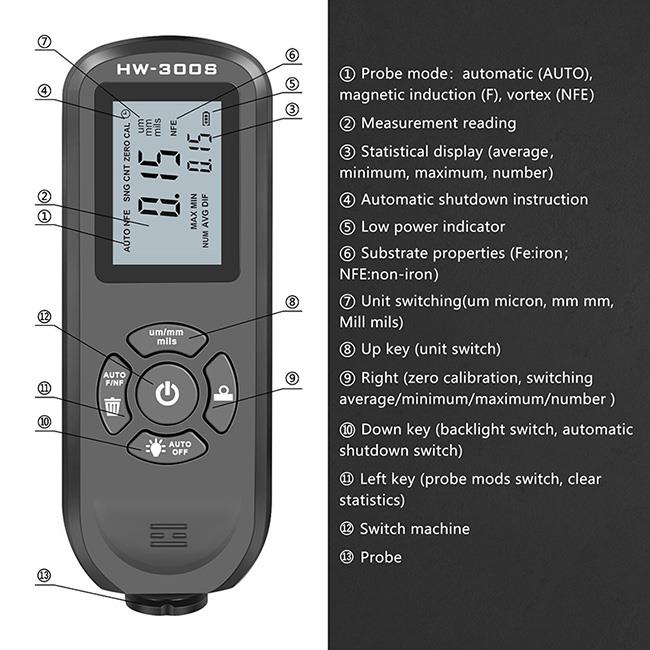
0-2000 um precise coating thickness gauge details

Tips: Measurement steps of precise coating thickness gauge

Step 1. Prepare the parts to be tested.
Step 2. Stay away from the metal object at least 2 cm, press the switch key to turn on.
Note: It is suggested that the instrument should be zeroed with reference to "zero calibration" before testing.
Step 3. The probe is placed vertically and quickly on the surface to be measured until the drop is heard, and the measured value is displayed on the screen, and then the probe is lifted at least 2 cm away from the part to be measured, and the next measurement can be carried out.
Note: If the automatic shutdown function is turned on and there is no operation within 3 minutes, the instrument will automatically shut down.

Product reviews
High-precision measurement
5
Emma
Avatar
2/20/2025 5:58 PM
This 0-2000 μm precision coating thickness gauge has very high measurement accuracy. It can easily and accurately measure both metal and coating surfaces, which fully meets my needs. The device is very easy to operate, with clear buttons and intuitive screen display, and even people without much experience can quickly master it.
Was this review helpful? Yes No (0/0)
Write your review
  • Only registered users can write reviews
*
*
  • Bad
  • Excellent
*
*
*
*

High precision coating thickness gauge, with a measurement range of 0-2000 μm, is primarily used to measure the thickness of non-conductive coatings on metal surfaces, as well as the thickness of non-ferromagnetic coatings on ferromagnetic metals (such as iron, nickel, cobalt, etc.), such as the paint thickness on automobile surfaces and the coating thickness of metal parts. The coating thickness tester features a built-in magnetic induction and eddy current dual-probe system, which automatically identifies the metal substrate being measured. Simply place it on the surface to be measured, and it will automatically calculate the coating thickness.

Specification

ModelATO-HW-300S
ProbeF probeN probe
Measuring principleMagnetic inductionEddy current effect
Measuring range0-2000μm
Precision± (3%+1μm)
Resolution0μm-99.9μm (0.1μm)  100μm-999μm (1μm)  >1000μm (0.01mm)
Zero calibrationsupport
StatisticsAverage, minimum, maximum, number
Unitμm, mm, mils
Minimum convex Radian5mm
Minimum concave Radian25mm
Minimum measured areaDiameter 20mm
Minimum substrate thickness0.2mm0.05mm
Maximum measuring speed2 readings per second
Power supply3V
Battery2*1.5V AAA batteries (Not Included)
Operating environmentTemperature: 0-50°C Humidity: 20-90%rh (non-condensed)
Preservation environmentTemperature: -10-60°C Humidity: 20-90%rh (non-condensation)
Size/weight/material113mm×53mm×24mm/80g/ABS


Details

0-2000 um precise coating thickness gauge details

Tips: Measurement steps of precise coating thickness gauge

Step 1. Prepare the parts to be tested.
Step 2. Stay away from the metal object at least 2 cm, press the switch key to turn on.
Note: It is suggested that the instrument should be zeroed with reference to "zero calibration" before testing.
Step 3. The probe is placed vertically and quickly on the surface to be measured until the drop is heard, and the measured value is displayed on the screen, and then the probe is lifted at least 2 cm away from the part to be measured, and the next measurement can be carried out.
Note: If the automatic shutdown function is turned on and there is no operation within 3 minutes, the instrument will automatically shut down.

Product reviews
High-precision measurement
5
Emma
Avatar
2/20/2025 5:58 PM
This 0-2000 μm precision coating thickness gauge has very high measurement accuracy. It can easily and accurately measure both metal and coating surfaces, which fully meets my needs. The device is very easy to operate, with clear buttons and intuitive screen display, and even people without much experience can quickly master it.
Was this review helpful? Yes No (0/0)
Only registered users can write reviews