
Surface roughness is typically characterized by parameters such as Ra (arithmetical mean roughness), Rz (maximum peak-to-valley height), Rq (root mean square roughness), and Rt (total roughness). These parameters describe different aspects of the surface profile and provide insights into the smoothness or roughness of the surface.
Features:
- Small in size, light in weight and easy to use.
- Highly sophisticated inductance sensor.
- Built-in lithium-ion rechargeable battery and control circuit with high capacity.
- Use RS-232 data output to connect with PC and provide bluetooth data output choice.
Specification:
| Model | ATO-SRT6200 | |
| Parameter | Ra, Rz | |
| Measuring Range | Ra: 0.05~10.00 μm / 1.000~400.0 μinch Rz: 0.020~100.0 μm / 0.780~4000 μinch | |
| Accuracy | ≤±10% | |
| Fluctuation of Display Value | ≤6% | |
| Resolution | 0.001 / 0.01 / 0.1 | |
| Sensor | Radius of Probe Pin | 10 μm |
| Material of Probe Pin | diamond | |
| Measurement Force of Probe | 16 mN (1.6 gf) | |
| Probe Angle | 90° | |
| Vertical Radius of Guiding Head | 48 mm | |
| Maximum Driving Stroke | 17.5 mm / 0.7 inch | |
| Cutoff length (l) | 0.25 mm, 0.8 mm, 2.5 mm | |
| Driving Speed | Sampling | when length = 0.25 mm, Vt = 0.135 mm/s |
| when length = 0.8 mm, Vt = 0.5 mm/s | ||
| when length = 2.5 mm, Vt = 1 mm/s | ||
| Returning | Vt = 1mm/s | |
| Profile Digital Filter | RC, PC-RC, GAUSS, D-P | |
| Evaluation Length | 1~5 L optional | |
| Data Memorize | / | |
| Operating Conditions | humidity:<80%RH | |
| Power Supply | built-in rechargeable li-ion battery | |
| Standard | GB/T6062, ISO4287, DIN4768, JIS B, ANSI46.1 | |
| Dimension | 140x52x48 mm | |
| Net Weight | 420g | |
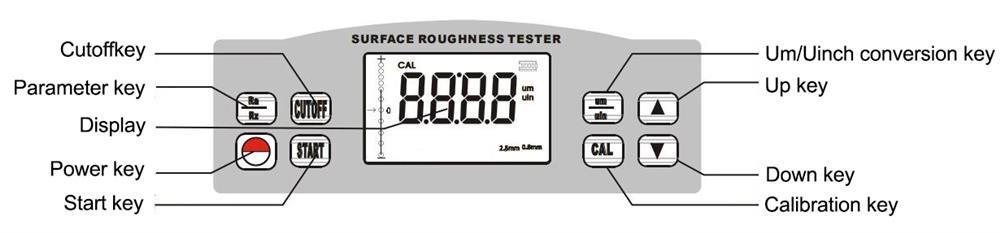
Structure:
Application: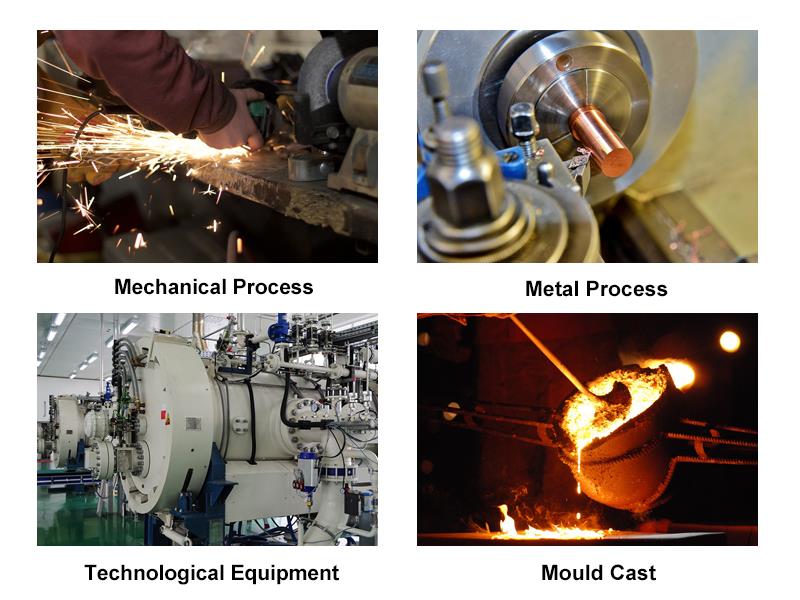
Tips: What are the Advantages of Surface Roughness Tester?
- Quality control. Surface roughness is an important parameter in many industries, including manufacturing, automotive, aerospace, and engineering. A surface roughness tester enables precise and reliable measurement of surface roughness, ensuring that products meet the desired quality standards.
- Objective measurements. Surface roughness testers provide objective and quantifiable measurements of surface roughness, eliminating subjectivity and variations that may occur when relying on visual inspection or touch. This ensures consistency in measurements and allows for easy comparison between different surfaces or batches of products.
- Process optimization. By measuring and analyzing surface roughness, manufacturers can gain insights into the performance and characteristics of their products. This information can be used to optimize manufacturing processes, improve product design, and enhance product performance.
Product reviews
High-quality roughness tester
Frank

4/9/2026 7:28 PM
This roughness tester gives accurate Ra readings on machined surfaces. The diamond tip wears well and follows small curves easily. It's compact and easy to carry around the shop floor.
Was this review helpful? (0/0)
Only registered users can write reviews
Related products

Surface Roughness Tester, 5μm Probe Pin
ATO-SRT-6210
$1,579.62
Reasonable price and high quality surface roughness tester for sale online. This digital surface roughness tester is small in size, light in weight and easy to use. A roughness tester is widely used in production to measure the surface roughness of various machinery-processed parts.