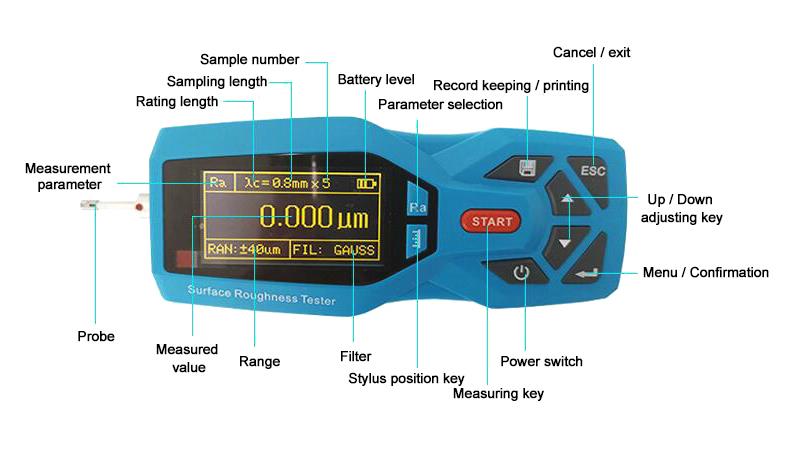
Handheld Surface Roughness Tester, 160μm

$2,304.87
The digital surface roughness meter is equipped with high precision sensors and can measure a wide range of surface parameters including Ra, Rz, Rq etc. ATO handheld surface roughness meter has a measurement range of 160µm on the Z-axis and 17.5mm on the A-axis, it can store up to 100 sets of raw data and waveforms. Digital surface roughness tester works continuously for over 20 hours and is suitable for outdoor use.
SKU: ATO-SRT-8101
Free Shipping
Delivery date: 6-12 days

The surface finish tester is a machine for measuring the surface finish. The handheld surface roughness tester uses a DSP chip for control and data processing, with high speed, low power consumption and a large measuring range.

Specification

ModelATO-SRT-8101
Measurement RangeZ-Axis (vertical)160μm
X-Axis (horizontal)17.5mm
ResolutionZ-Axis (vertical)0.01 μ m/土20μ m
0.02 μ m/土40μ m
0.04 μm/士80μ m
Measurement ItemsParametersRa, Rq, Rz, Rt, Rp, RV, Rs, RSm, Rz (JIS),Ry (JIS), RSk, R3z, Rmax
StandardISO, ANSI, DIN, JIS
GraphicsSupport rate curve
Filter TubesRC, PC-RC, Gauss, D-P
Sampling Length0.25, 0.8, 2.5 mm
Rating LengthLn=lr x n, n=1~5
SensorsMeasurement PrincipleDisplacement differential inductance
StylusNatural diamond, 90 taper angle, 5μ m tip radius
Measuring force<4mN
Guide HeadCarbide, 40mm radius in the direction of glide
Sliding Speed1r=0.25, Vt=0.135mm/s
1r=0.8, Vt=0.5mm/s
1r=2.5, Vt=1mm/s
Return, Vt= 1mm/s
Error of IndicationNot more than ±10%
Value VariabilityNot greater than 6%
Power SupplyBuilt-in lithium-ion rechargeable battery, charged with DC5V, 800mA charger
Dimension141x55x40mm
Weight400g
Operating EnvironmentTemperature: -20C-40C, Humidity: <90%RH
Storage and Transport EnvironmentTemperature: -40C-60C, Humidity: <90%RH


Features

  • The handheld surface roughness tester uses a DSP chip for control and data processing, with high speed, low power consumption and a large measuring range.
  • The surface roughness tester can work continuously for more than 20 hours.
  • The surface roughness tester can store up to 100 sets of raw data and waveforms.
  • Real time clock setting and display for easy data recording and storage.
  • Power saving functions such as auto-sleep and auto-shutdown.
  • Built-in lithium-ion rechargeable battery and control circuit, high capacity, no memory effect.
  • The portable surface finish tester can print any parameter set by the user.

Dimension (Unit: mm)
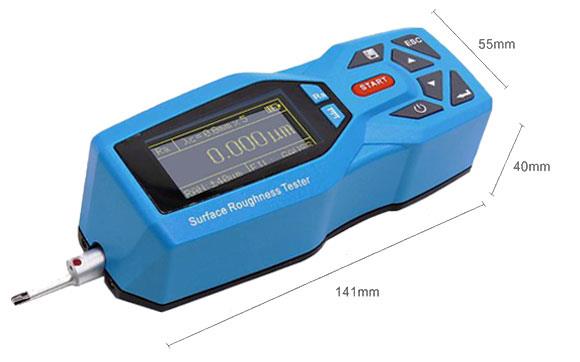
Handheld surface roughness tester dimension

Details

Handheld Surface Roughness Tester Details

Applications

Surface roughness testers are commonly used in a variety of industries to measure the roughness of surfaces. ATO portable surface roughness tester has applications in the manufacturing, automotive, aerospace and medical industries, among others.

Surface roughness tester applications

Tips: How to measure surface roughness?

Surface roughness can be measured using different techniques and instruments, depending on the level of precision and accuracy required. Here are some common methods:

  1. Contact methods: In this method, a stylus or probe is brought into contact with the surface, and the profile of the surface is measured. The most common instruments used for this method are profilometers and stylus-based instruments. These methods are suitable for measuring the roughness of machined surfaces, but they can damage delicate or soft surfaces.
  2. Non-contact methods: In this method, light or laser is used to scan the surface, and the surface profile is measured based on the reflection or diffraction of the light. Common instruments used for this method include interferometers and confocal microscopes. These methods are suitable for measuring the roughness of delicate or soft surfaces.
  3. Optical methods: In this method, the surface is imaged, and the roughness is measured based on the texture or contrast of the image. Common instruments used for this method include optical profilers and scanning electron microscopes.
  4. Acoustic methods: In this method, sound waves are used to measure surface roughness based on the reflection or scattering of the waves. This method is suitable for measuring the roughness of irregular or complex surfaces.

The choice of method depends on the surface material, surface condition, and the required level of accuracy and precision. It is important to choose the appropriate method and instrument to obtain reliable and accurate results.

Write your review
  • Only registered users can write reviews
*
*
  • Bad
  • Excellent
*
*
*
*

The surface finish tester is a machine for measuring the surface finish. The handheld surface roughness tester uses a DSP chip for control and data processing, with high speed, low power consumption and a large measuring range.

Specification

ModelATO-SRT-8101
Measurement RangeZ-Axis (vertical)160μm
X-Axis (horizontal)17.5mm
ResolutionZ-Axis (vertical)0.01 μ m/土20μ m
0.02 μ m/土40μ m
0.04 μm/士80μ m
Measurement ItemsParametersRa, Rq, Rz, Rt, Rp, RV, Rs, RSm, Rz (JIS),Ry (JIS), RSk, R3z, Rmax
StandardISO, ANSI, DIN, JIS
GraphicsSupport rate curve
Filter TubesRC, PC-RC, Gauss, D-P
Sampling Length0.25, 0.8, 2.5 mm
Rating LengthLn=lr x n, n=1~5
SensorsMeasurement PrincipleDisplacement differential inductance
StylusNatural diamond, 90 taper angle, 5μ m tip radius
Measuring force<4mN
Guide HeadCarbide, 40mm radius in the direction of glide
Sliding Speed1r=0.25, Vt=0.135mm/s
1r=0.8, Vt=0.5mm/s
1r=2.5, Vt=1mm/s
Return, Vt= 1mm/s
Error of IndicationNot more than ±10%
Value VariabilityNot greater than 6%
Power SupplyBuilt-in lithium-ion rechargeable battery, charged with DC5V, 800mA charger
Dimension141x55x40mm
Weight400g
Operating EnvironmentTemperature: -20C-40C, Humidity: <90%RH
Storage and Transport EnvironmentTemperature: -40C-60C, Humidity: <90%RH


Features

  • The handheld surface roughness tester uses a DSP chip for control and data processing, with high speed, low power consumption and a large measuring range.
  • The surface roughness tester can work continuously for more than 20 hours.
  • The surface roughness tester can store up to 100 sets of raw data and waveforms.
  • Real time clock setting and display for easy data recording and storage.
  • Power saving functions such as auto-sleep and auto-shutdown.
  • Built-in lithium-ion rechargeable battery and control circuit, high capacity, no memory effect.
  • The portable surface finish tester can print any parameter set by the user.

Dimension (Unit: mm)

Handheld surface roughness tester dimension

Details

Handheld Surface Roughness Tester Details

Applications

Surface roughness testers are commonly used in a variety of industries to measure the roughness of surfaces. ATO portable surface roughness tester has applications in the manufacturing, automotive, aerospace and medical industries, among others.

Surface roughness tester applications

Tips: How to measure surface roughness?

Surface roughness can be measured using different techniques and instruments, depending on the level of precision and accuracy required. Here are some common methods:

  1. Contact methods: In this method, a stylus or probe is brought into contact with the surface, and the profile of the surface is measured. The most common instruments used for this method are profilometers and stylus-based instruments. These methods are suitable for measuring the roughness of machined surfaces, but they can damage delicate or soft surfaces.
  2. Non-contact methods: In this method, light or laser is used to scan the surface, and the surface profile is measured based on the reflection or diffraction of the light. Common instruments used for this method include interferometers and confocal microscopes. These methods are suitable for measuring the roughness of delicate or soft surfaces.
  3. Optical methods: In this method, the surface is imaged, and the roughness is measured based on the texture or contrast of the image. Common instruments used for this method include optical profilers and scanning electron microscopes.
  4. Acoustic methods: In this method, sound waves are used to measure surface roughness based on the reflection or scattering of the waves. This method is suitable for measuring the roughness of irregular or complex surfaces.

The choice of method depends on the surface material, surface condition, and the required level of accuracy and precision. It is important to choose the appropriate method and instrument to obtain reliable and accurate results.

Only registered users can write reviews