
This digital level protractor inclinometer delivers precise dual axis leveling across a full 360° range. Essential for professional alignment, this digital inclinometer gauge simplifies complex measurements and streamlines workshop or installation procedures with reliable data.
Specification
| Model | ATO-WD-112 |
| Display | Digital |
| Resolution | 0.1° |
| Accuracy | Single Axis: ±0.2°, Dual Axis: ±0.3° |
| Repeatability | 0.1° |
| Measuring Range | Single Axis: 4×90°, Dual Axis: ±60° |
| Power Supply | 3.7V Lithium Battery |
| Power Type | Rechargeable Battery |
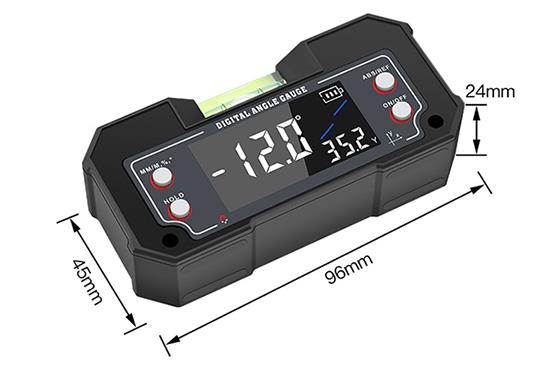
| Size | 96*45*24 |
| Material | Plastic |
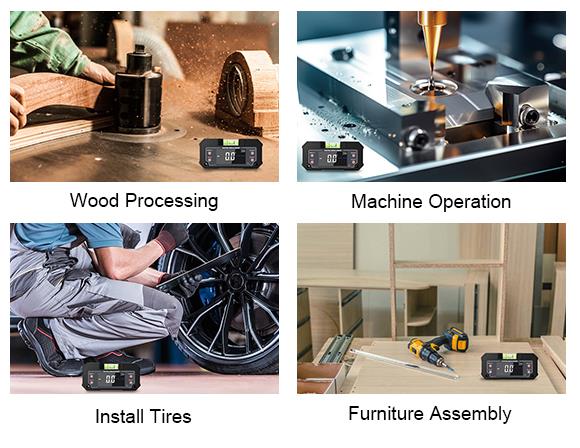
| Application | Woodworking, machine tool work, tire assembly, furniture assembly, etc. |
Features
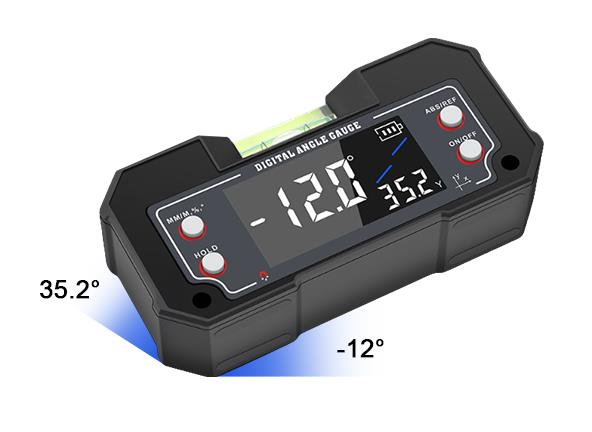
- Dual-axis simultaneous measurement: X and Y axes can be measured at once with this digital inclinometer with level function.
- Strong magnetic base: Built-in magnets provide secure attachment for stable testing on metal surfaces.
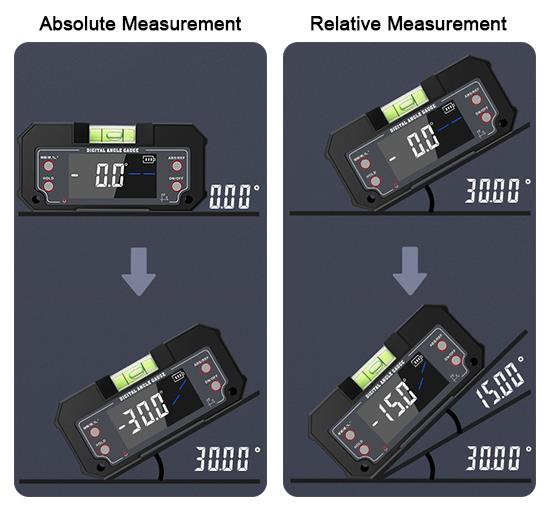
- Multiple measurement modes: Easily switch between absolute and relative modes for versatile angle referencing.
- Auto-rotation display: Screen reading automatically flips for easy viewing in inverted positions.
- Clear backlit display: Large, illuminated screen ensures accurate readings in poorly lit environments.
- Wide measuring range: High accuracy digital inclinometer features 4x90° and arbitrary angle measurement for comprehensive tasks.
Dimension (Unit: mm)
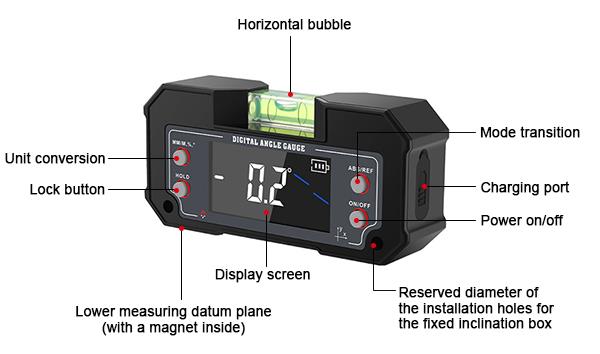
Details
Measuring Mode
Measuring Direction
Application
Tips: How do I calibrate the digital level protractor inclinometer to ensure long-term high accuracy?
This high accuracy digital inclinometer features a reliable user-initiated calibration mode. The verification and calibration process is straightforward: place the portable inclinometer on a certified level surface, activate the mode, and follow the intuitive on-screen prompts to reset the zero point. We recommend performing this quick procedure annually to maintain optimal performance. The electronic inclinometer automatically saves the new calibration, ensuring lasting precision for all subsequent measurements.

High Precision Digital Inclinometer, Dual Axis, Output RS485/ RS232

High Accuracy Digital Inclinometer, Dual Axis, Output USB1.1

Magnetic Digital Inclinometer, Dual Laser, 4x90°
