
Factory price inside micrometer for sale online. Buy it with a 25~30 mm (0.98" to 1.18") range, resolution 0.005 mm, 150 mm extension rod, clear scale, and durable bearing steel materials. 3 point internal micrometer is mainly used to measure inside dimensions like the inside diameter of a hole or tube.
Features
- Inside micrometer is suitable for the precision measurement of blind holes and through holes.
- 3 point inside micrometer is equipped with a 150 mm extension rod, which can measure the size of deep holes easily and conveniently.
- Clear graduations laser-etched on a satin chrome finish for easy reading. Highly durable because of carbide-tipped measuring surfaces. Spindle hardened ground and lapped for ultimate accuracy.
- 25~30 mm internal micrometer built-in force limiter ensures accurate and repeatable readings.
Specifications
- Model: ATO-SHAN-2530
- Range: 25~30 mm
- Types: 3 Point Inside Micrometer
- Material: Bearing Steel
- Measurement Type: Internal Diameter Measurement
- Resolution: 0.005 mm
- Extension Rod Length: 150 mm
- Scale Process: Laser Scale
- Accuracy: 0.004/0.005 mm
- Package: Plastic Box
Details
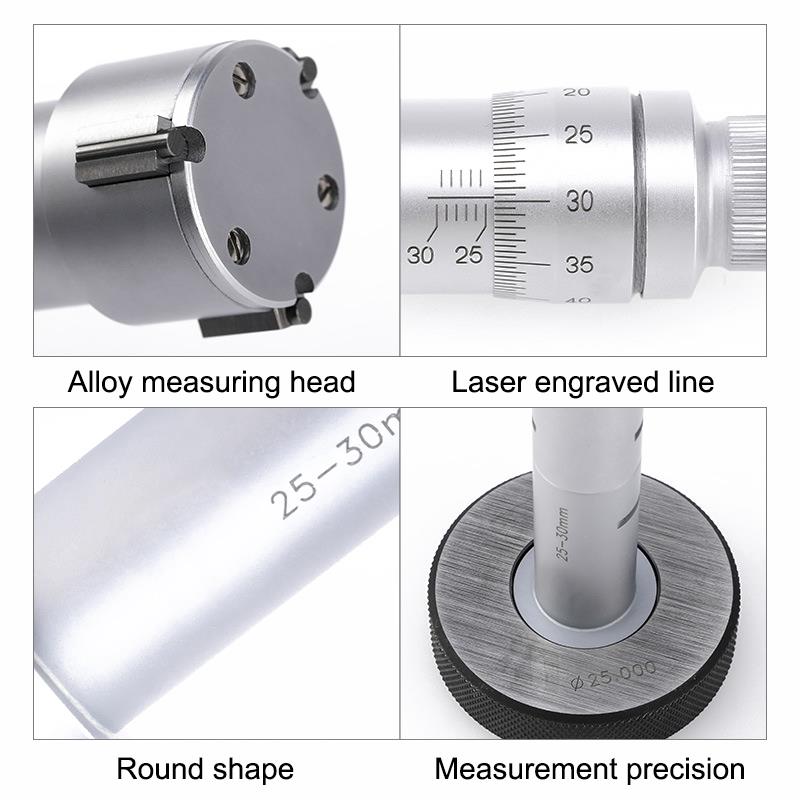
Applications
The inside micrometer is an instrument for the accurate linear measurement of the diameter, thickness, length and other dimensions of solids. 3 point internal micrometer is mainly used to measure internal dimensions such as the internal diameter of a hole or a tube and is widely used in mechanical engineering, machining and most mechanical industries.

Tips for Using an Inside Micrometer
- Attention must be paid to the temperature during measurement, and avoid excessive measurement time and large-area contact with the inside micrometer by hand during the measurement process. Especially when measuring large dimensions.
- Since the 3-point inside micrometer does not have a force-measuring device, it is necessary to master the force-measuring size. Just touch the surface to be measured to avoid damage to the micrometer or causing large errors due to excessive rotational force.
- When measuring the pore diameter with a 3 point inside micrometer, the surface to be measured must be wiped clean and each section must be carried out in at least two directions perpendicular to each other, and the number of sections should be appropriately increased for deep holes.
- In order to improve the measurement accuracy, the use of the correction value of the inside micrometer should be considered.
- For correct reading, you must face up to the measuring tool reading device, and you cannot squint.
The internal micrometer avoids high temperatures and direct sunlight radiation and should be maintained frequently.
Product reviews
Three-point contact design
Kimera

3/5/2025 2:16 AM
I recently purchased this 3-point inside micrometer and have had a great experience using it in my daily work. I particularly like its three-point contact design, which makes the measurement process more uniform and accurate, reducing the errors that may be caused by traditional two-point contact.
Was this review helpful? (0/0)
Only registered users can write reviews
Customers who bought this item also bought

30-40 mm (1.18" - 1.57") 3 Point Inside Micrometer
ATO-IM-3040
$328.50
The provided 30~40 mm (1.18" to 1.57") inside micrometer is a precision micrometer for measuring the internal size of an object and is suitable for small and medium-sized direct inner wall measurement. Three point internal micrometer adopts durable bearing steel materials and comes with a 150mm extension rod for precision measurement of blind and through holes.

50-63 mm (2.08"- 2.36") 3 Point Inside Micrometer
ATO-IM-5360
$392.08
The provided inside micrometer is a precision micrometer that measures the internal dimensions of an object. It is made of bearing steel material, stable and durable, with a 2.08" to 2.36" inch (50~63 mm) measuring range and a 150 mm extension rod. 3-point internal micrometer is suitable for measuring blind holes and through holes.
Related products

10-12 mm (0.39" - 0.47") 3 Point Inside Micrometer
ATO-IM-1012
$318.25
Buy a 10~12 mm inside micrometer online. It is available with a 150 mm extension rod, clear scale, and durable bearing steel materials. 0.39" to 0.47" three point internal micrometer is designed for measuring the inner dimension of the hole diameter and groove, widely used in mechanical engineering, machining, etc.

16-20 mm (0.62" - 0.78") 3 Point Inside Micrometer
ATO-IM-1620
$236.31
Low price 3 point inside micrometer for sale online. It is used for measuring the inner dimension of the hole diameter, groove, etc. 16~20 mm (0.62" to 0.78") internal micrometer provides a 150 mm extension rod to measure the size of deep holes easily and conveniently. Durable and stable bearing steel materials, clear scale, accurate reading.
30-40 mm (1.18" - 1.57") 3 Point Inside Micrometer
ATO-IM-3040
$328.50
The provided 30~40 mm (1.18" to 1.57") inside micrometer is a precision micrometer for measuring the internal size of an object and is suitable for small and medium-sized direct inner wall measurement. Three point internal micrometer adopts durable bearing steel materials and comes with a 150mm extension rod for precision measurement of blind and through holes.
50-63 mm (2.08"- 2.36") 3 Point Inside Micrometer
ATO-IM-5360
$392.08
The provided inside micrometer is a precision micrometer that measures the internal dimensions of an object. It is made of bearing steel material, stable and durable, with a 2.08" to 2.36" inch (50~63 mm) measuring range and a 150 mm extension rod. 3-point internal micrometer is suitable for measuring blind holes and through holes.